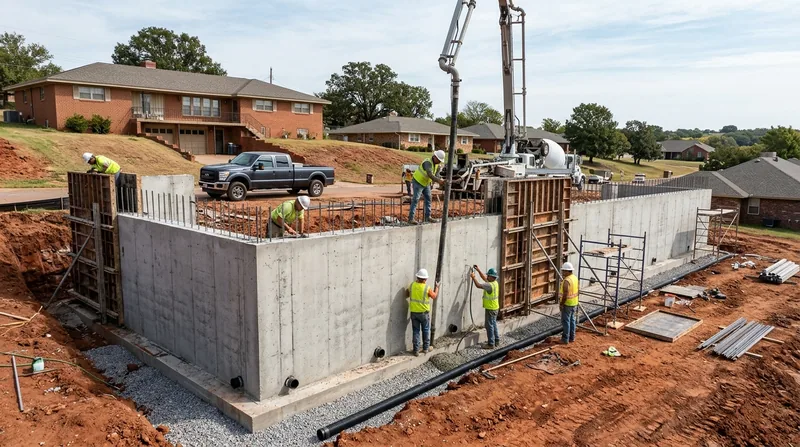




Concrete retaining walls in Oklahoma City are the engineered solution for tall cuts, driveway approaches, creek-bank stabilization, and storm runoff management across the metro area. From the red-clay prairie south of the North Canadian River to the oak-covered Cross Timbers hills northeast of the city, homeowners in Heritage Hills, Midwest City, Norman, and Moore face relentless soil movement driven by Oklahoma's boom-and-bust moisture swings. Poured concrete and reinforced CMU block walls, built with proper footings, rebar, and drainage, stand firm against freeze-thaw cycles, flash flooding, and the expansive Permian clay that cracks driveways and buckles timber borders every spring. Whether you're cutting a new driveway into a slope, repairing a collapsed or leaning wall, or replacing aging railroad tie and timber installations, concrete is the material that holds. We design and build walls that last decades, not seasons.
Why Concrete Retaining Walls Matter in Oklahoma City's Red-Clay Country
Oklahoma City's landscape is split between rolling prairie and wooded creek ravines, all underlaid by expansive red Permian clay that swells when wet and shrinks when dry. This cycle moves soil laterally and vertically with tremendous force, turning timber borders into kindling and buckling CMU block walls within a few seasons. Poured concrete and reinforced block walls, engineered with proper setbacks, footings below the frost line, and weep holes for drainage, resist that movement and keep slopes stable through the extremes of Oklahoma weather. Homeowners in neighborhoods like Mesta Park, Crown Heights, and the newer subdivisions in Edmond and Yukon know that a poorly built wall becomes a liability fast. A concrete retaining wall built right protects your property and holds its value.
- Concrete and reinforced CMU walls withstand lateral soil pressure and frost heave that collapse timber and segmental block within 5 to 10 years.
- Engineered footings placed below the frost line prevent settling and tipping on Oklahoma's freeze-thaw cycle.
- Weep holes and proper drainage behind the wall redirect groundwater and prevent hydrostatic pressure buildup that splits concrete.
- Tall walls (over 4 feet) and walls supporting driveways or structures typically require a permit and engineered drawings from the local building department.
- Concrete walls are the only practical choice for creek banks, driveway cuts, and slopes steeper than 2:1 that carry storm runoff.
These walls are an investment in stability and peace of mind across the Oklahoma City metro.
Key info: Oklahoma City's building code requires a permit for retaining walls over roughly 4 feet measured from the footing, or when a wall supports a surcharge such as a driveway or structure. Engineered drawings are required for tall or tiered walls. Always verify setback and property-line rules with your local building department before you break ground. Rules vary by jurisdiction within the metro area.
For more on wall failure and repair, see our leaning and collapsed wall repair page.
How We Build Concrete Retaining Walls in Oklahoma City
Our process starts with a site visit to assess slope angle, soil type, drainage, setbacks, and any structures or utilities nearby. We measure from the top of the slope to the toe, confirm property lines, and identify whether the wall is a new installation or a replacement for failed timber or block. If the wall is over 4 feet or supports a driveway, we prepare engineered drawings and pull a permit through the local building department. Then we excavate, set footings below the frost line (typically 18 to 24 inches in Oklahoma), place rebar, pour the concrete or lay reinforced CMU block, backfill with compacted gravel and drainage fabric, and install weep holes to manage groundwater. The result is a wall that will hold for 40+ years without tipping, cracking, or bulging.
- We visit your property, measure the slope, identify soil conditions, and confirm building setbacks and property lines.
- We prepare engineered drawings and obtain a permit from the local building department if your wall exceeds 4 feet or supports a surcharge.
- We excavate to proper depth, set footings below the frost line, and compact the base to prevent settling.
- We place rebar vertically and horizontally within the wall, then pour concrete or lay reinforced CMU block in courses.
- We backfill with compacted gravel, install drainage fabric and weep holes, and grade the surface for runoff.
- We verify the wall is plumb and level, and walk you through maintenance and warranty coverage.
Every step is tied to local conditions and Oklahoma City building code.
Local example: A homeowner in Moore needed a 6-foot concrete wall to cut a new driveway into a steep slope facing the North Canadian River tributary. We pulled a permit, set footings 24 inches deep in the red clay, ran rebar, poured the wall, and installed a perforated drain pipe behind it to manage spring runoff. The wall is now 4 years in and has not moved or cracked. That same slope would have slumped or buckled a timber wall within 2 seasons.
For details on our installation process, visit our retaining wall installation page.
Concrete Retaining Wall Methods and Materials
| Approach | Description | Best for |
|---|---|---|
| Poured Concrete | Monolithic concrete wall with continuous rebar reinforcement, footings below frost line, and integral weep holes. Highest strength and longest lifespan. | Tall walls (8+ feet), driveway cuts, creek banks, and slopes subject to heavy runoff or freeze-thaw stress. |
| Reinforced CMU Block | Stacked concrete masonry units with vertical and horizontal rebar, grouted cores, footings, and drainage behind. Strong and modular, easier to repair individual courses. | Walls 4 to 10 feet tall, driveway approaches, and properties where a textured or finished block face is desired. |
| Tiered Walls | Two or more concrete or CMU walls stepped up a slope, each with its own footing and drainage. Distributes pressure and reduces height of any single wall. | Very steep slopes, large elevation changes, and properties where a single tall wall would exceed code or look out of scale. |
| Drainage and Slope Stabilization | Perforated drain pipe, geotextile fabric, and compacted gravel backfill behind the wall. Manages groundwater and prevents hydrostatic pressure. | All concrete walls in Oklahoma City, especially those near creek banks, in flood zones, or on clay slopes prone to saturation. |
Concrete Retaining Walls Cost in Oklahoma City: What to Expect
Concrete retaining wall pricing in Oklahoma City starts at $35 per square foot for straightforward poured concrete or reinforced CMU block walls, measured by height and linear footage. A 4-foot tall wall running 30 feet long (120 square feet) typically costs $4,200 to $5,400, depending on site access, soil type, drainage requirements, and whether a permit and engineered drawings are needed. Taller walls, tiered systems, creek-bank projects, and walls supporting driveways or structures cost more because they require deeper footings, more rebar, engineering, and permitting. Soil excavation, gravel backfill, and drainage materials add to the base cost. Getting 2 to 3 estimates from licensed contractors is essential, because site conditions, local labor rates, and material availability vary significantly across Oklahoma City, Edmond, Norman, Moore, and surrounding areas.
For a detailed breakdown of pricing by wall type and height, visit our full pricing overview. Call us at (405) 766-3551 for a free estimate specific to your property.
Concrete Retaining Walls Near Me: What Oklahoma City Homeowners Should Know When Hiring
Hiring the right contractor for a concrete retaining wall is as important as choosing the material. Look for a company that is licensed, insured, and bonded to work in Oklahoma. Ask for references from recent projects in your neighborhood, and visit at least two completed walls to see how they look after a year or two. Confirm that the contractor understands local building code, can pull permits, and will provide engineered drawings if your wall exceeds 4 feet or supports a driveway. Check with your HOA (if you have one) before you start, and verify that the wall meets setback and property-line rules with your city or county building department. A reputable contractor will answer these questions without hesitation and will walk you through the estimate and timeline before breaking ground.
- Request 3 to 4 references from concrete retaining wall projects completed in the past 18 months in Oklahoma City or nearby towns.
- Ask whether the contractor handles permitting and can provide engineered drawings for tall or complex walls.
- Verify that your wall design complies with local setback, property-line, and height restrictions through your city building department.
- Review the warranty and maintenance plan, and confirm the contractor stands behind their work for at least one year.
A professional contractor will provide a written estimate, clear timeline, and honest answers to every question before you sign.
Ready to move forward? Contact us for a free estimate or call (405) 766-3551 today.
Concrete Retaining Walls in Oklahoma City: Pricing Guide
| Service | Price | Details |
|---|---|---|
| Poured Concrete Wall | Starting at $35/sq ft | Monolithic concrete with rebar, footings, and weep holes. Price rises with wall height, site access, and soil excavation depth. |
| Reinforced CMU Block Wall | Starting at $32/sq ft | Stacked concrete masonry units with grouted cores and drainage. Slightly less than poured concrete, modular repair easier over time. |
| Tiered or Complex Wall System | Starting at $40/sq ft | Multiple stepped walls, deeper footings, and extensive drainage. Engineering and permitting add cost but distribute pressure safely. |
| Permit, Engineering, and Site Work | Included or On estimate | Permitting and engineered drawings required for walls over 4 feet. Site excavation, gravel backfill, and drainage materials factored into base estimate. |
| Travel and Estimate | Free estimate, included travel | No mileage fees within Oklahoma City and surrounding metro areas. Response within 24 hours at (405) 766-3551, no obligation. |
Indicative pricing, the exact cost depends on square footage, finish, and site access. Free personalized estimate within 24h at (405) 766-3551.


